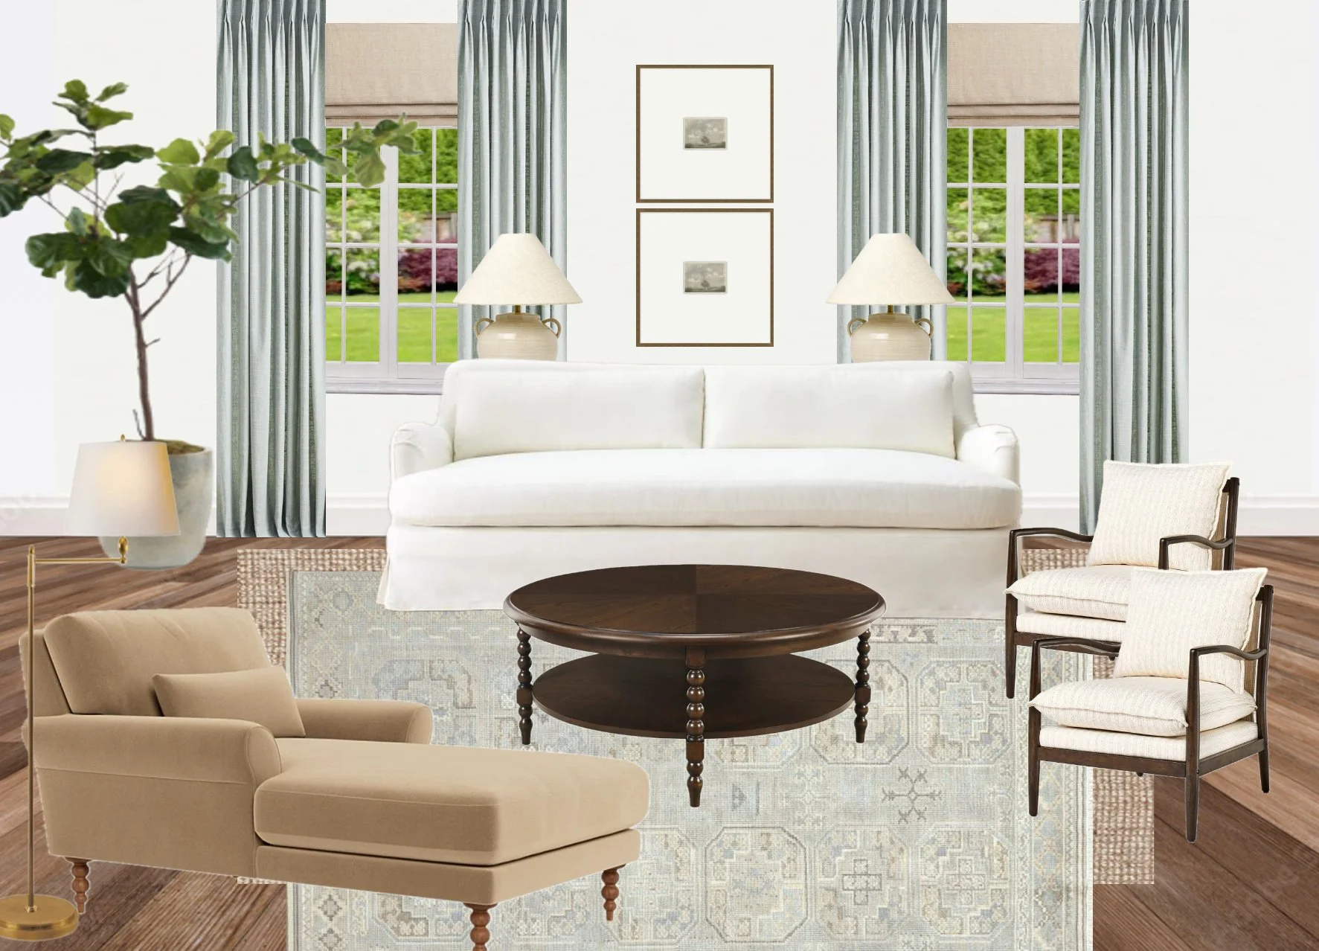
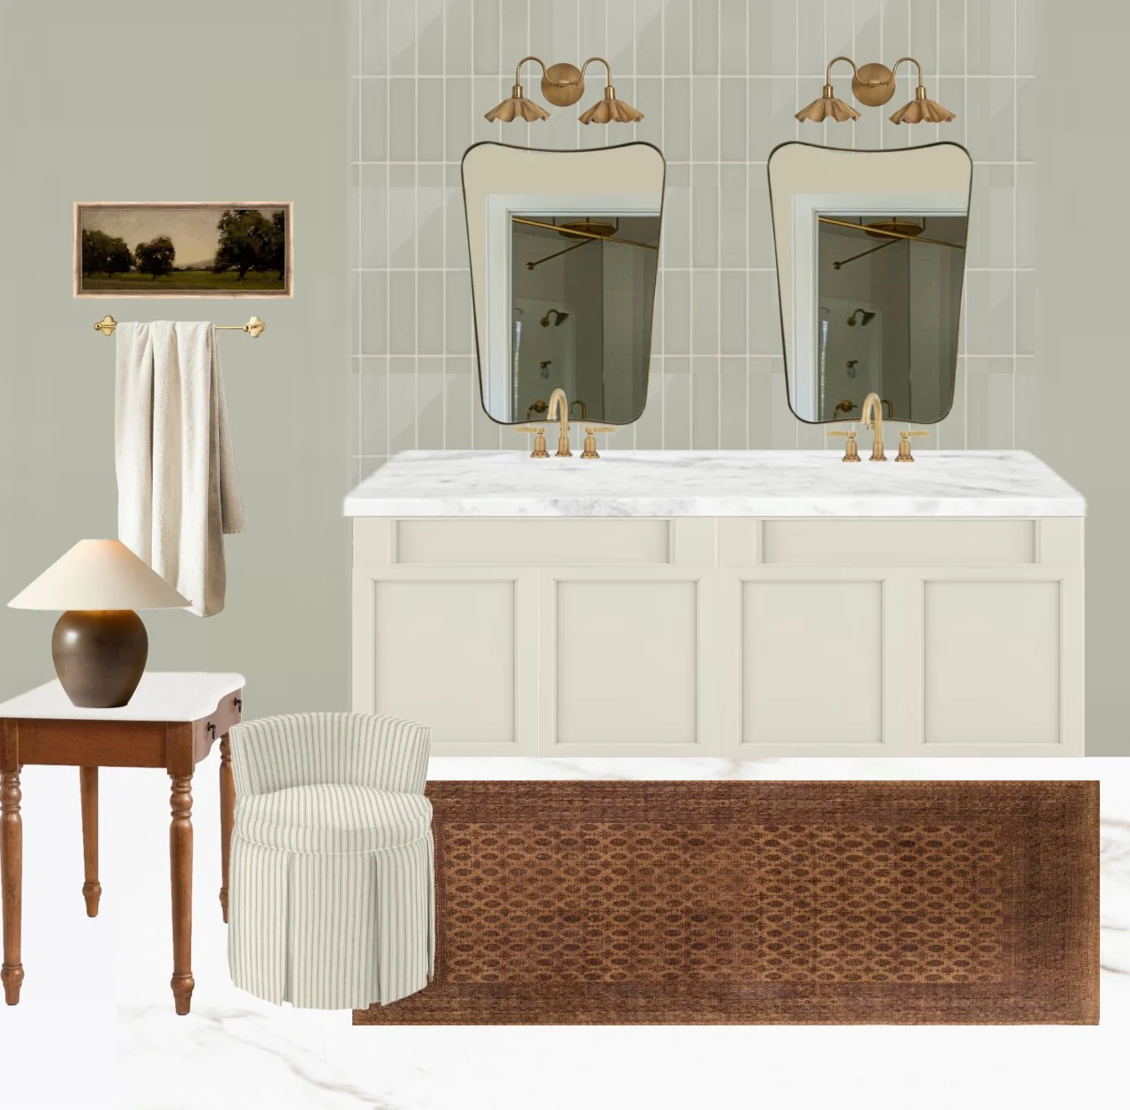
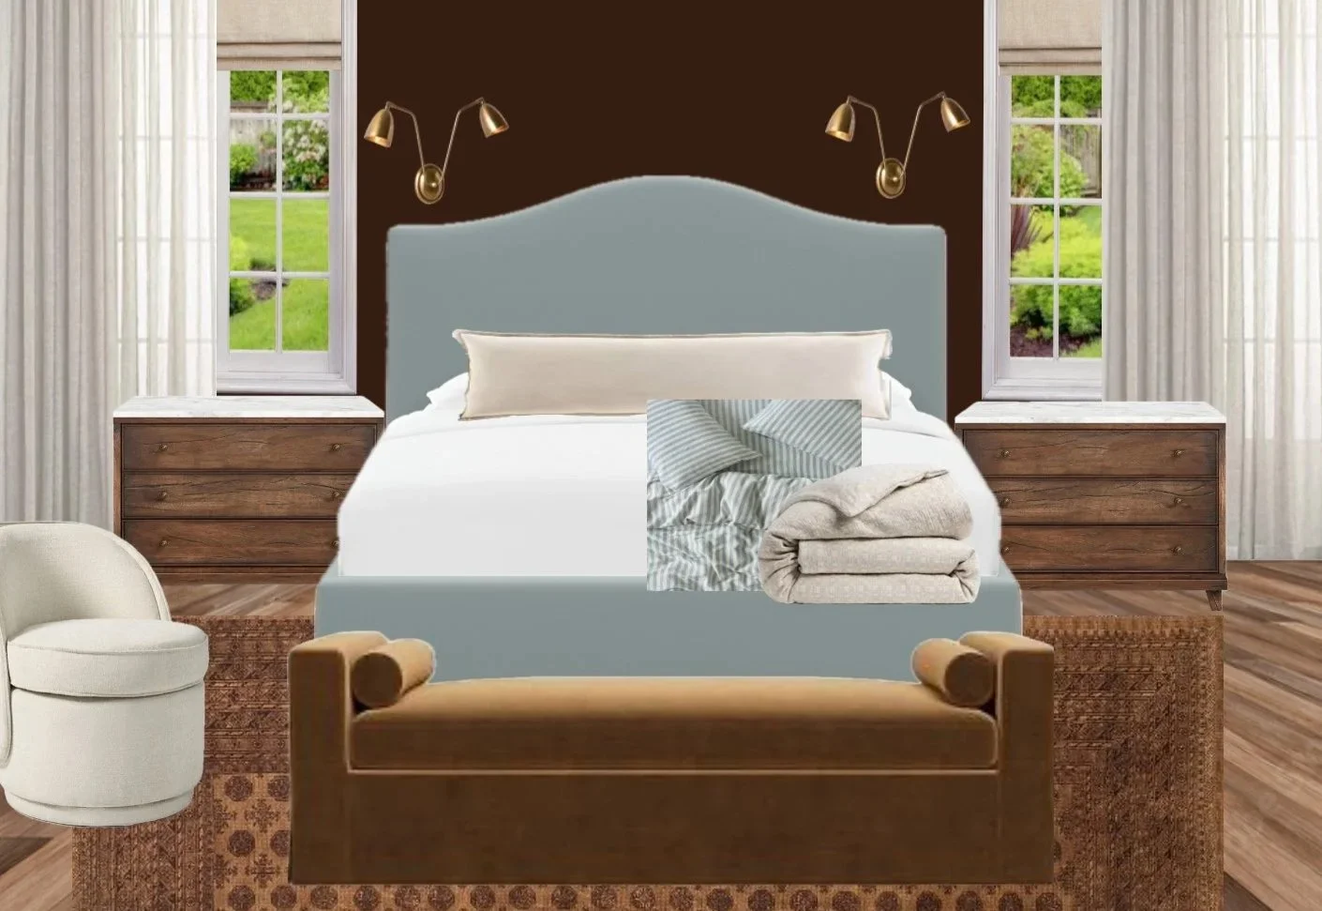
How It Works.
-
No. 1 | Photograph + Measure Space
Every project begins with simple measurements of your space, so that I can create an accurate floor plan. I also request pictures of a few key angles in each space so I can get a feel for the flow of the space and any natural light.
-
No. 2 | Share Inspiration
Sending your style inspiration is an important step of the process, ensuring that I can capture your perfect style. If you’re unsure of what design style you prefer, I can provide schemes in different styles to help converge on your ideal vibe.
-
No. 3 | Initial Proposal
After receiving payment, photographs/measurements, and inspirations, I will compile your personalized design proposal. The initial proposal consists of several digital floor plan layout options and 2D design scheme renderings. The renderings showcase architectural details (e.g., windows, doorways), product recommendations, and layers of proposed textiles and colors.
-
No. 4 | Review Design
You receive your design proposal! This is your chance to review the elements of each scheme, discuss aspects of the design with others who live with you, and comment on the design document to share your thoughts.
-
No. 5 | Refine Final Proposal
Through close communication and iterating on the design scheme that you choose, together we will refine the design so that it feels perfect. Following this refinement, I will compile a shopping list with links to guide you in the next step.
-
No. 6 | Implement Design
After buying the necessary furniture, light fixtures, rugs, artwork, etc. I make myself available to all clients for final placement advice, ensuring that you love the final product.
FAQs
-
I charge a flat fee per room. Full payment is made upfront to a business Venmo account. The price varies depending on the type of room (i.e., kitchen, bathroom, living room have different prices).
-
You will receive your initial design proposal two weeks after payment.
-
Your design proposal is sent in a shareable document (i.e., google doc) which allows you to provide comments to me directly in the proposal.
-
You will receive several digital floor plan layout options, design scheme renderings, and a shopping list with links for the final scheme you select.